

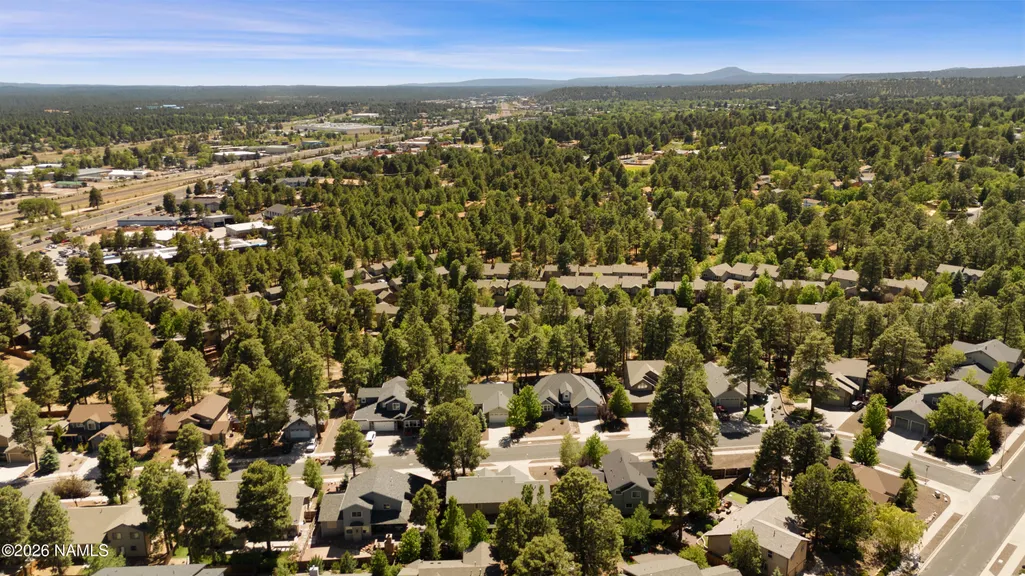
Price Reduction - Views - Primary on Main
Address
4034 N Gannet Way, Flagstaff, AZ
Price
$ 1,071,000
Property Attributes
- MLS#204696
- TypeSingle Family
- Listing Status Active
- CountyCoconino
- CityFlagstaff
- AreaMt. Elden Foothill
- NeighborhoodMount Elden Foothills
- Zip86004
- StyleSingle Family Residence
- Year Built2015
- Taxes$ 4344
- Price$ 1,071,000
- Bedrooms4
- Full Bathrooms3
- Half Bathrooms0
- Sqr Footage2790
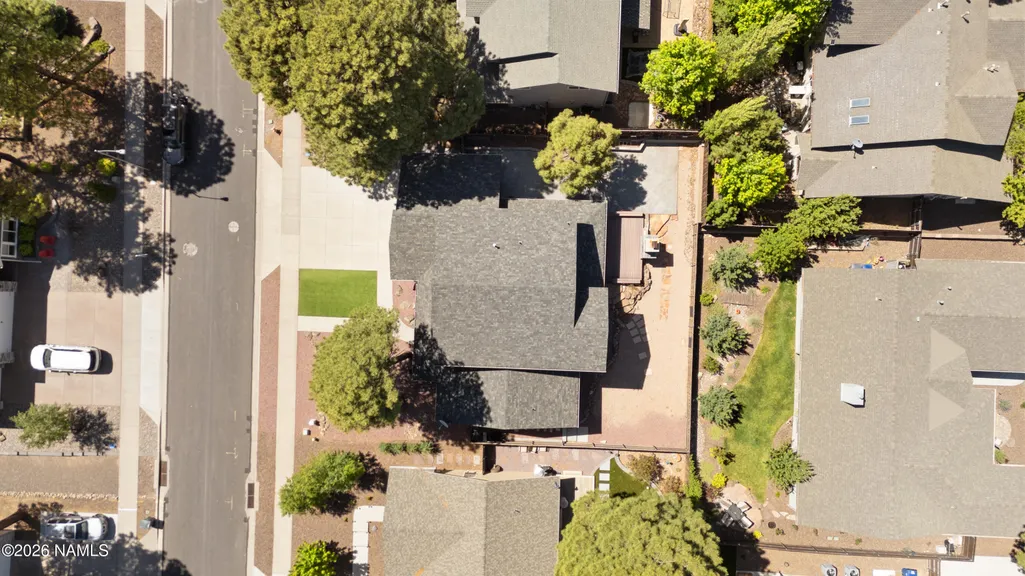
- Lot Size0.18 Acres
Data Source:
Northern Arizona Association of REALTORS® (NAAR)
Property Description
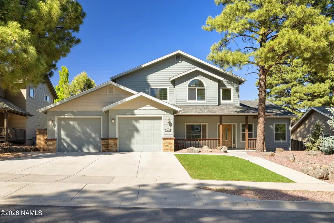
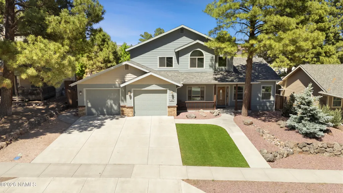
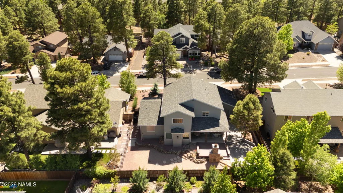
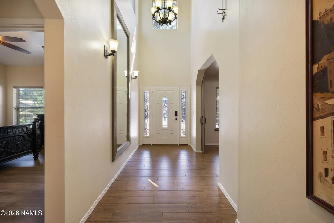
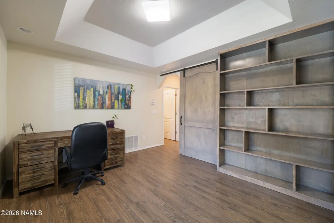
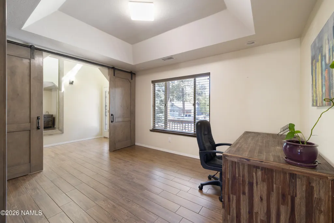
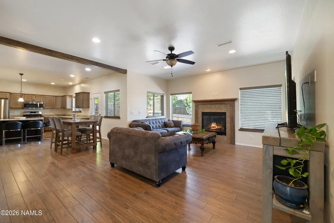
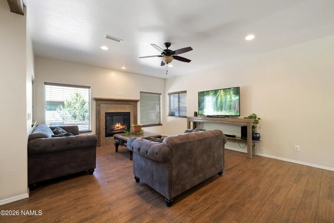
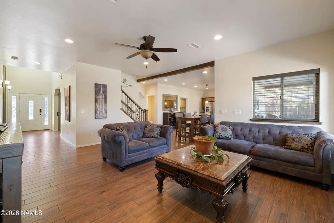
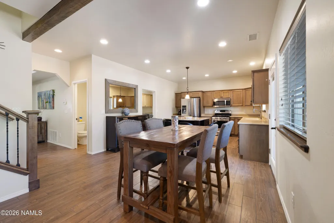
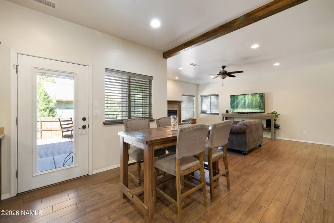
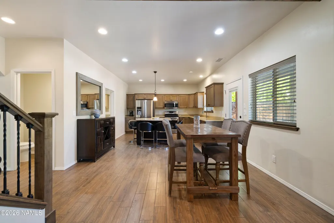
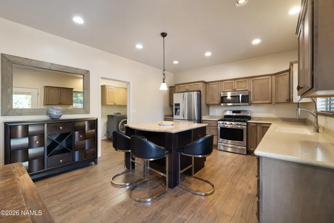
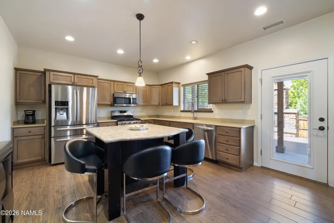
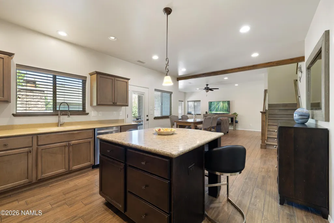
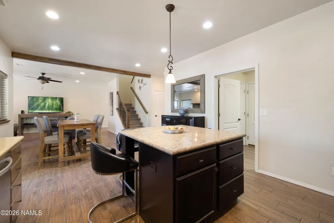
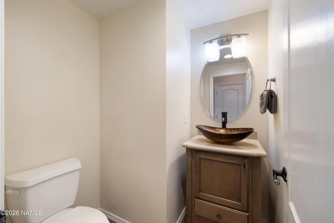
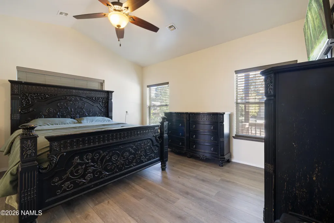
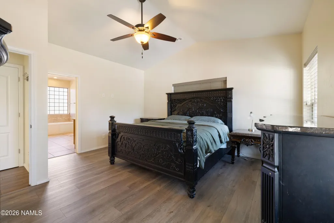
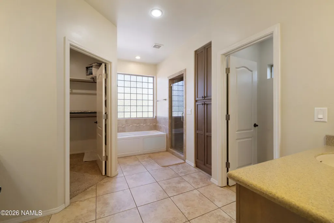
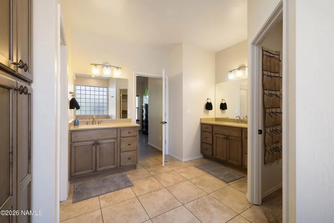
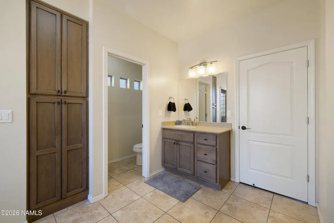
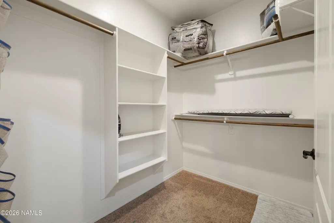
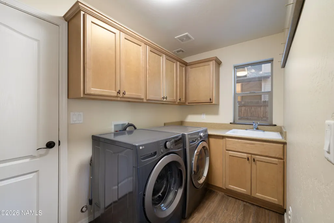
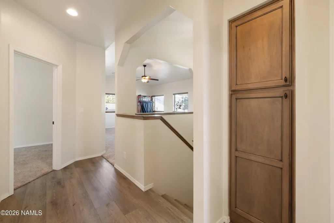
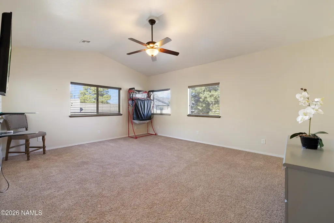
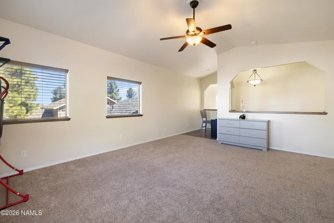
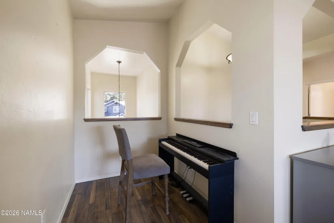
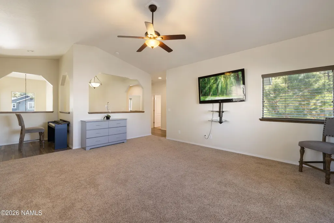
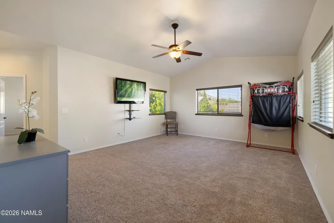
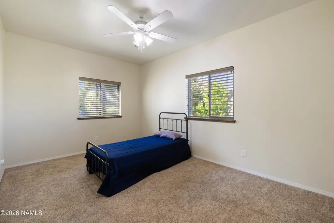
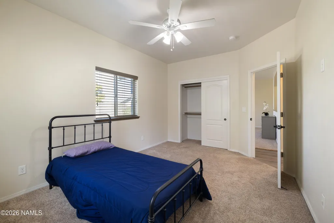
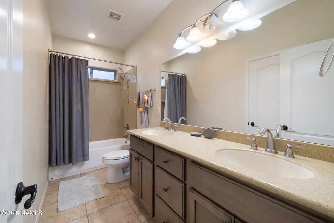
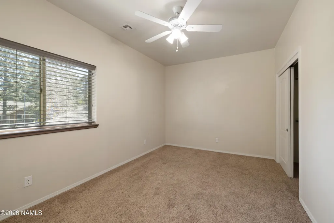
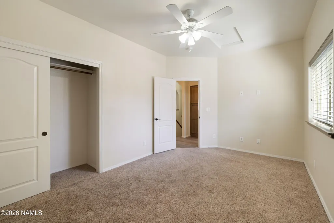
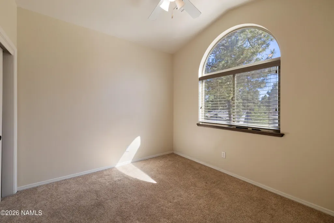
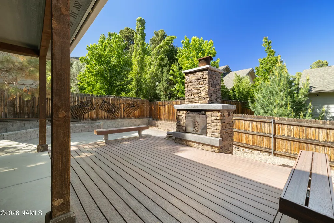
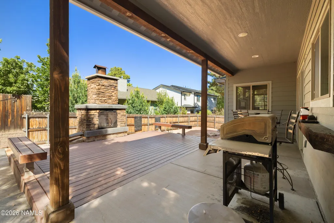
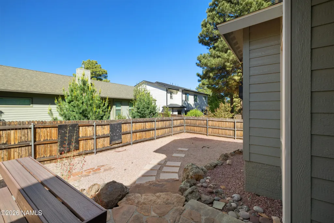
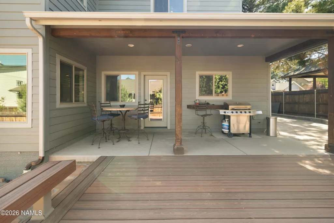
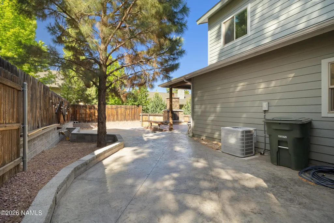
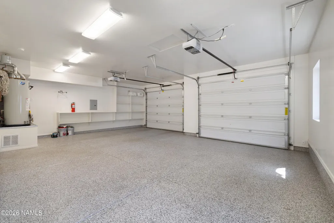
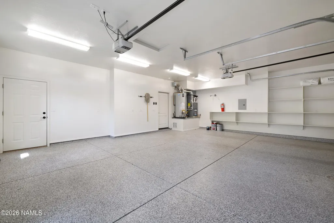
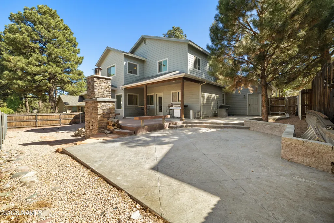
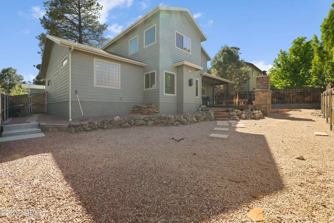
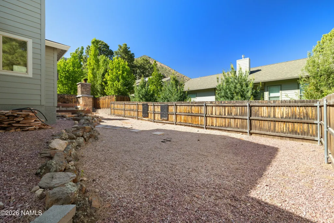
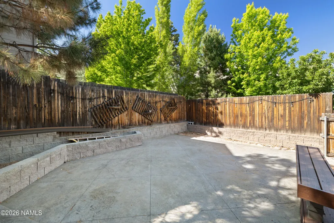
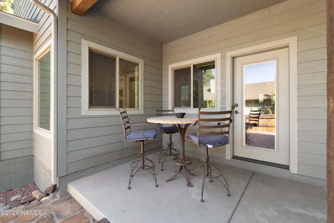
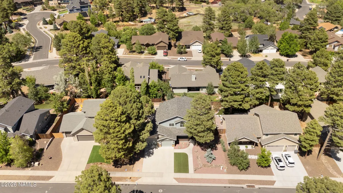
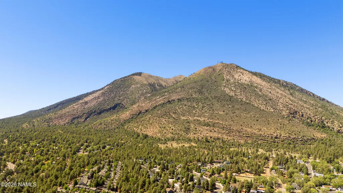
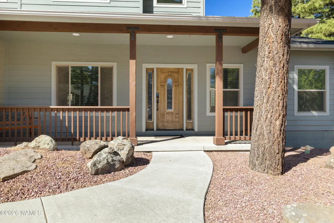
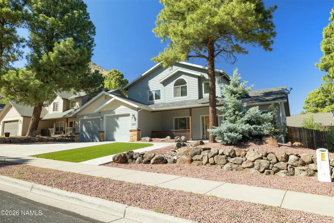
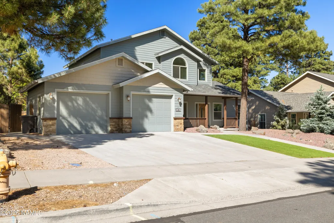
Welcome to this beautifully maintained 4-bedroom, 2.5-bath home located in the highly sought-after Mt. Elden Foothills neighborhood! Offering 2,790 sq. ft. of thoughtfully designed living space, this home features a main-level primary suite, a den, loft, central A/C, and plenty of room to live and entertain in comfort. The spacious primary suite includes a large walk-in closet and an ensuite bath complete with a walk-in shower and relaxing jetted tub. The gourmet eat-in kitchen is a standout with solid surface countertops, a large island, ceramic wood-look tile flooring, abundant cabinetry, and an open layout overlooking the great room. The inviting great room showcases a natural gas fireplace with a beautiful tile surround and wood mantel. A main-level den/office with custom built-ins a stylish barn doors provides the perfect work-from-home space, while the nearby powder room adds convenience. Upstairs, you'll find an amazing, oversized loft/entertainment family area, with picture-perfect views of Mt. Elden. The upstairs also offers three generously sized bedrooms, and a full bathroom. Designed for easy living, the low-maintenance backyard is ideal for entertaining with a stunning built-in wood-burning fireplace. The oversized 2-car garage offers ample storage with built-in shelving and durable epoxy flooring. The home is conveniently located near Forest Service lands, popular hiking and biking trails, schools, shopping, dining, the Flagstaff Mall, movie theater, golf courses, and everyday essentials - This is the home you've been dreaming of!
| Price History | |
|---|---|
| 5/29/2026 | Listed $1,139,000 |
| 7/10/2026 | 4$1,099,000 |
| 7/31/2026 | Listed $1,098,000 |
| 8/3/2026 | Listed $1,097,000 |
| 8/4/2026 | Listed $1,096,000 |
| 8/5/2026 | Listed $1,095,000 |
| 8/6/2026 | Listed $1,094,000 |
| 8/7/2026 | Listed $1,093,000 |
| 8/10/2026 | Listed $1,092,000 |
| 8/11/2026 | Listed $1,091,000 |
| 8/12/2026 | Listed $1,090,000 |
| 8/13/2026 | Listed $1,089,000 |
| 8/14/2026 | Listed $1,088,000 |
| 8/17/2026 | Listed $1,087,000 |
| 8/18/2026 | Listed $1,086,000 |
| 8/19/2026 | Listed $1,085,000 |
| 8/20/2026 | Listed $1,084,000 |
| 8/21/2026 | Listed $1,083,000 |
| 8/25/2026 | Listed $1,082,000 |
| 8/27/2026 | Listed $1,081,000 |
| 8/28/2026 | Listed $1,080,000 |
| 8/31/2026 | Listed $1,079,000 |
| 9/1/2026 | Listed $1,078,000 |
| 9/2/2026 | Listed $1,077,000 |
| 9/4/2026 | Listed $1,076,000 |
| 9/8/2026 | Listed $1,075,000 |
| 9/10/2026 | Listed $1,074,000 |
| 9/11/2026 | Listed $1,073,000 |
| 9/14/2026 | Listed $1,072,000 |
| 9/18/2026 | Listed $1,071,000 |
General Features
| Utilities | Water Available,Electricity Available,Natural Gas Available |
|---|---|
| Possession | Close Of Escrow |
| Topography | Level |
| Property Subtype | Single Family Residence |
| Tax Year | 2025 |
| County | Coconino |
| Property Type | Residential |
| Status | Active |
| Directions | HWY 89, North on E Lockett Rd, Right on N. Kasper Dr, Left on E. Avocet Way, Left of N. Gannet Way, the home will be on your Right. |
| City | Flagstaff |
| MLS Area | 432 - Mt. Elden Foothill |
| Lot Size Units | Acres |
| Lot Size Square Feet | 8160 |
| Tax Annual Amount | 4344 |
| MLS Area Minor | 432 - Mt. Elden Foothill |
| Standard Status | Active |
| Legal Description | SUBDIVISION: MOUNT ELDEN FOOTHILLS LOT: 42 SIXTEENTH: NW QUARTER: NW SECTION: 07 TOWNSHIP: 21N RANGE: 08E |
| Subdivision Name | Mount Elden Foothills |
| View | Mountain(s),Other,Forest |
| Association Name | Mount Elden Foothills |
| Heating | Forced Air |
| Appliances | Gas Range |
| Garage Spaces | 2 |
| Patio/Porch Features | Deck |
| Year Built | 2015 |
| Levels | Multi/Split |
| HOA | true |
| Attached Garage | true |
| Year Built Source | County |
| Security Features | Smoke Detector(s) |
| HOA Fee | 324 |
| Cooling | Central Air,Ceiling Fan(s) |
| Assoc Fee Paid Per | Annually |
Interior Features
| Total Baths | 3 |
|---|---|
| Interior Amenities | Eat-in Kitchen,Kitchen Island |
| Flooring | Carpet,Ceramic Tile,Vinyl |
| Fireplace Features | Gas |
| Heating Y/N | true |
| Window Features | Double Pane Windows |
| Laundry Features | Separate Room,Washer/Dryer |
| Total Bedrooms | 4 |
| Kitchen Island | true |
| Air Conditioning Y/N | true |
| Total Fireplaces | 1 |
| Other_sp_Rooms_co_Loft | true |
Exterior Features
| Lot Size Area | 0.18 |
|---|---|
| Lot Size Acres | 0.18 |
| Road Surface Type | Paved |
| Building Area Total | 2790 |
| Fencing | Perimeter |
| Parking Features | Garage Door Opener |
| Foundation Details | Slab |
| Road Responsibility | Public Maintained Road |
| Lot Features | Landscaped |
| Exterior Amenities | Other |
Amenities
- Foreclosure
- Views
- Short Sale
- New Construction
- Adult 55+
- Lease To Own
- No HOA Fees
- Furnished
- Primary On Main
- Air Conditioning
- Seller Finance
- Green
- Fixer Upper
- Horse
- Golf
- Fireplace
- Deck
- Garage
- Basement
- Pool
Property vs Single Family Average in 86004
Price
Taxes
Year Built
 © 2026 Arizona Regional Multiple Listing Service, Inc. All rights reserved. All information should be verified by the recipient and none is guaranteed as accurate by ARMLS. Information deemed to be reliable but not guaranteed. Listing broker has attempted to offer accurate data, but buyers are advised to confirm all items. Only IDX residential listings are displayed on this site. The information being provided is for consumers' personal, non-commercial use and may not be used for any purpose
 All information deemed reliable, but not guaranteed.Listing data provided & copyrighted © by (PAAR) Prescott Area Association of REALTORS®

 Northern Arizona Association of REALTORS® All information deemed reliable but not guaranteed. All properties are subject to prior sale, change or withdrawal. Neither listing broker(s) or information provider(s) shall be responsible for any typographical errors, misinformation, misprints and shall be held totally harmless. Listing(s) information is provided for consumer's personal, non-commercial use and may not be used for any purpose other than to identify prospective properties consumers may
